


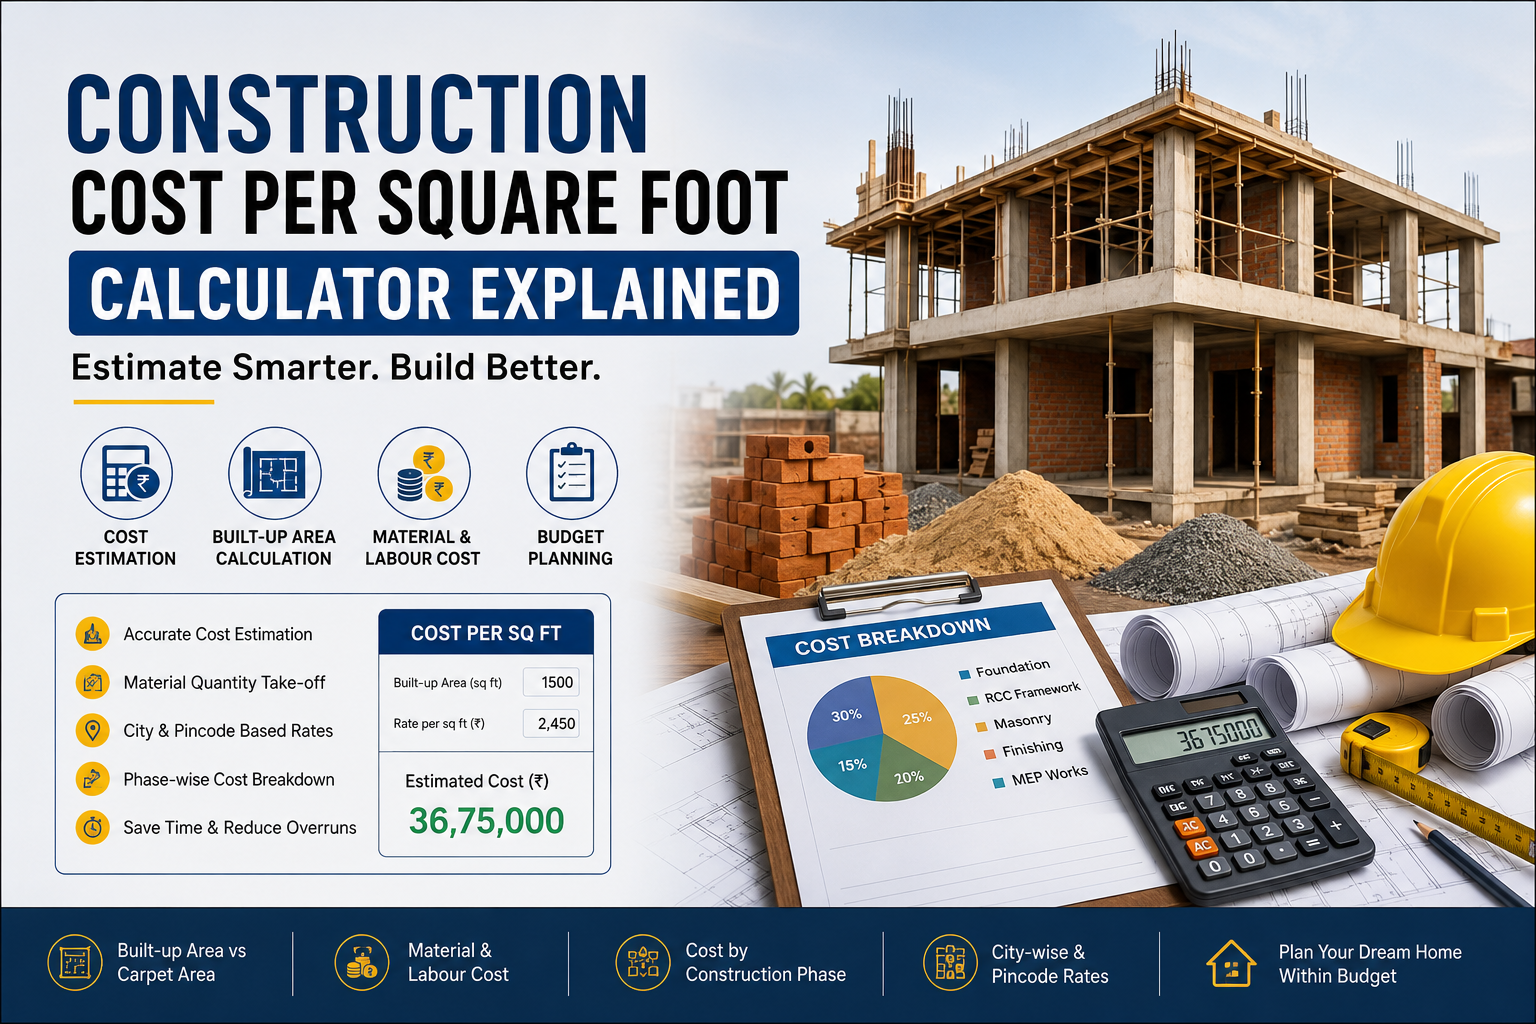
Learn how a Construction Cost Per Square Foot Calculator works, estimate your home building budget accurately, and understand every factor affecting construction costs.
Construction Cost Per Square Foot Calculator Explained
Building a home is one of the biggest financial decisions most people will ever make. Whether you’re constructing a compact 1,000 sq. ft. house or a luxury multi-story villa, understanding the construction cost per square foot helps you estimate your overall budget before work begins.
Many homeowners underestimate expenses because they only consider material prices. In reality, residential construction cost depends on several variables, including material cost estimation, labour cost, architectural design, structural requirements, location, construction quality, and finishing preferences. Even two houses with the same built-up area can have significantly different budgets depending on their specifications.
This is where a house construction cost calculator becomes invaluable. Instead of making rough guesses, these calculators provide a structured construction cost estimation by considering multiple parameters such as plot dimensions, number of floors, quality level, and regional pricing.
A reliable construction cost calculator India can also help compare different construction packages, estimate phase-wise expenses, and prepare a realistic financial roadmap for your dream home.
In this comprehensive guide, you’ll learn how construction cost calculators work, the cost per sq ft formula, factors influencing prices, and practical budgeting tips that can save you thousands throughout your project.
What Is a Construction Cost Per Square Foot Calculator?
A house construction cost calculator is an online or offline estimation tool designed to predict the approximate cost of constructing a residential building based on predefined inputs.
Instead of manually calculating every expense, the calculator combines engineering assumptions with current market rates to estimate your total project cost.
Most calculators require the following information:
- Plot dimensions
- Total built-up area
- Carpet area
- Construction location
- Number of floors (Ground Floor, G+1, G+2, etc.)
- Preferred construction quality (Basic, Standard, Premium)
- Foundation type
- Roofing style
- Interior finishing level
Based on these inputs, the calculator prepares a preliminary construction cost breakdown, allowing homeowners to understand where their money will be spent.
Although these estimates are not final quotations, they provide an excellent starting point for home construction budgeting and financial planning.
Why Cost Per Square Foot Matters
The construction cost per square foot acts as a benchmark for comparing different projects.
Instead of focusing only on the final price, homeowners can compare the efficiency of multiple contractors, construction companies, and building packages using a standardized metric.
For example:
| House Size | Cost Per Sq Ft | Estimated Cost |
|---|---|---|
| 1,000 sq ft | ₹2,200 | ₹22,00,000 |
| 1,500 sq ft | ₹2,400 | ₹36,00,000 |
| 2,000 sq ft | ₹2,700 | ₹54,00,000 |
These figures are only illustrative. Actual pricing varies based on city-wise construction cost, design complexity, labour availability, and material prices.
Knowing the approximate cost per square foot also helps when:
- Comparing contractor quotations
- Applying for home loans
- Planning phased construction
- Estimating ROI
- Managing construction cash flow
Understanding the Cost Per Sq Ft Formula
One of the simplest ways to estimate a project is using the cost per sq ft formula.
Formula:
Construction Cost = Built-up Area × Cost Per Square Foot
For example:
Built-up Area = 1,500 sq. ft.
Average Cost = ₹2,500 per sq. ft.
Estimated Construction Cost:
1,500 × ₹2,500 = ₹37,50,000
While the formula appears straightforward, determining the correct rate per square foot is where expertise matters.
That rate depends on numerous variables such as:
- Construction location
- Soil condition
- Building design
- Material quality
- Structural complexity
- Labour charges
- Finishing specifications
- Contractor pricing
This is why professional calculators evaluate dozens of parameters before generating an estimate.
Built-up Area vs Carpet Area
One of the biggest sources of confusion among homeowners is understanding built-up area vs carpet area.
Both measurements are important, but they serve different purposes.
| Carpet Area | Built-up Area |
|---|---|
| Usable floor space inside rooms | Total covered area |
| Excludes wall thickness | Includes walls |
| Excludes balconies | Includes balconies |
| Smaller measurement | Larger measurement |
Carpet Area
The carpet area represents the actual usable floor space where furniture can be placed and people can walk comfortably.
It excludes:
- External walls
- Internal wall thickness
- Balconies
- Utility spaces
- Common areas
Built-up Area
The built-up area includes:
- Carpet area
- Wall thickness
- Balconies
- Utility areas
- Staircase (where applicable)
Most construction estimates are calculated using the built-up area, not the carpet area.
This distinction is essential because using the wrong measurement can significantly affect your budget calculations.
Key Factors That Influence Construction Cost
No two houses cost exactly the same.
Below are the primary factors that influence construction cost estimation.
1. Plot Size
Larger plot size often increases the overall budget due to higher foundation work, boundary walls, and site preparation. However, the cost per square foot may decrease slightly because some fixed expenses are spread over a larger area.
2. Number of Floors
Constructing a G+1, G+2, or multi-story building requires additional structural support.
Extra floors increase:
- RCC consumption
- Steel usage
- Column size
- Foundation depth
- Staircase construction
As a result, the number of floors (G+1, G+2, etc.) directly impacts the final construction cost.
3. Construction Quality
Builders usually offer three quality categories:
Basic Construction
Suitable for rental homes and budget projects.
Includes:
- Standard flooring
- Basic sanitary fittings
- Economy paint
- Standard electrical fixtures
Standard Construction
Most homeowners choose this option.
Offers:
- Better flooring
- Improved fittings
- Modern kitchens
- Branded materials
Premium Construction
Luxury homes typically include:
- Imported tiles
- Designer lighting
- Smart home systems
- Modular kitchens
- Premium sanitary ware
- High-end finishes
Choosing between construction quality (Basic, Standard, Premium) significantly changes your cost per square foot.
4. Material Price Fluctuation
Construction materials rarely maintain stable prices throughout the year.
Common examples include:
- Cement
- Steel
- Sand
- Bricks
- Aggregates
- Paint
- Tiles
Unexpected material price fluctuation can substantially increase the total project cost, especially during long construction timelines.
5. Labour Rate Variation
Construction is labour-intensive.
Regional labour rate variation affects:
- Mason wages
- Carpenter charges
- Electricians
- Plumbers
- Painters
- Tile installers
Urban metropolitan cities generally have higher labour costs than smaller towns.
6. Site Conditions
Every plot is different.
The following site conditions can increase construction expenses:
- Narrow road access
- Waterlogging
- Rocky terrain
- Sloping land
- Remote locations
Difficult sites require additional excavation, machinery, and transportation.
7. Soil Type
The soil type determines how deep the foundation should be.
Weak or loose soil often requires:
- Soil testing
- Pile foundation
- Extra reinforcement
- More concrete
These additional requirements can significantly increase foundation expenses.
8. Design Complexity
Simple rectangular homes are generally more economical than custom architectural designs.
Greater design complexity may involve:
- Curved walls
- Cantilever balconies
- Double-height ceilings
- Large glass façades
- Custom staircases
These features increase both labour and material requirements.
9. Structural Requirements
The structural requirements of a building depend on factors such as the number of floors, seismic zone, soil conditions, and intended usage.
A structural engineer may recommend:
- Larger columns
- Stronger beams
- Additional reinforcement
- Higher concrete grades
While these enhancements improve safety and durability, they also contribute to higher construction costs.
Planning Your Budget Before Construction Begins
Accurate construction budget planning starts long before the first brick is laid. Homeowners should account not only for the estimated building cost but also for unforeseen expenses, financing costs, and project delays.
Preparing a realistic budget involves setting aside funds for essential categories such as materials, labour, professional services, and a contingency reserve. A well-planned budget helps prevent cash flow issues and ensures the project progresses without unnecessary interruptions.
Understanding the Construction Cost Breakdown
One of the biggest mistakes homeowners make is looking only at the final quotation instead of reviewing the complete construction cost breakdown.
A professional estimate divides the project into multiple phases so you know exactly how much each stage contributes to the total project cost.
A typical breakdown includes:
| Construction Phase | Typical Share of Total Cost |
|---|---|
| Site Preparation & Excavation | 3–6% |
| Foundation Work | 8–12% |
| RCC Framework | 20–30% |
| Masonry & Brickwork | 10–15% |
| Roofing | 5–8% |
| Plumbing & Electrical | 8–12% |
| Plastering & Flooring | 10–15% |
| Doors & Windows | 6–10% |
| Painting & Finishing | 8–12% |
| Miscellaneous & Contingency | 5–10% |
Percentages vary depending on project size, design, and quality specifications.
Material Cost Estimation
For most residential projects, material cost estimation represents the largest portion of the budget, often accounting for 55–65% of the overall construction cost.
Major materials include:
- Cement
- Steel
- Bricks or blocks
- Sand
- Aggregates
- Ready-mix concrete
- Tiles
- Paint
- Plumbing materials
- Electrical accessories
- Doors and windows
Because market prices change frequently, every estimate should consider material price fluctuation. Locking prices early or purchasing in phases can help reduce the impact of sudden increases.
Labour Cost
The second major expense is labour cost, which generally accounts for 25–35% of the project budget.
Construction involves many skilled and unskilled workers, including:
- Masons
- Carpenters
- Steel fixers
- Electricians
- Plumbers
- Painters
- Tile installers
- Welders
- Helpers
The final amount depends heavily on labour rate variation, which differs across cities, towns, and rural areas. Metropolitan regions often command higher wages due to increased demand and living costs.
A detailed estimate should separate labour charges by trade rather than presenting a single lump-sum figure. This makes contractor quotations easier to compare.
Foundation Cost
Every safe building begins with a strong foundation. The foundation cost depends on:
- Building size
- Number of floors
- Soil-bearing capacity
- Local building codes
- Groundwater level
If the soil type is weak, additional reinforcement or deeper foundations may be required, increasing excavation, concrete, and steel requirements.
Typical foundation work includes:
- Site marking
- Excavation
- PCC (Plain Cement Concrete)
- Footings
- Foundation beams
- Waterproofing
- Backfilling
Skipping proper foundation design to save money often results in expensive structural problems later.
RCC (Reinforced Cement Concrete) Framework
The RCC (Reinforced Cement Concrete) framework forms the structural skeleton of the building.
It includes:
- Columns
- Beams
- Slabs
- Staircases
- Lintels
This stage usually consumes the highest quantity of concrete and reinforcement steel.
The cost depends on:
- Concrete grade
- Steel quantity
- Building height
- Span lengths
- Earthquake zone
- Structural requirements
A well-designed RCC structure ensures strength, safety, and long-term durability.
Construction Material Quantity Estimation
Accurate construction material quantity estimation prevents over-ordering and reduces waste.
Professional estimators calculate quantities based on:
- Architectural drawings
- Structural drawings
- Wall thickness
- Slab dimensions
- Foundation size
- Beam and column sizes
Modern construction cost calculators often automate these calculations, making budget planning much more accurate.
Cement Quantity Calculation
A proper cement quantity calculation is essential because cement is used in:
- Concrete
- Mortar
- Plaster
- Flooring
- Grouting
The quantity depends on:
- Mix ratio
- Slab thickness
- Foundation size
- Masonry volume
- Plaster area
Ordering too much cement can lead to storage issues and wastage, while ordering too little can delay construction.
Steel Quantity Estimation
After cement, reinforcement steel is one of the most expensive materials in residential construction.
A detailed steel quantity estimation considers:
- Column reinforcement
- Beam reinforcement
- Slab reinforcement
- Staircase reinforcement
- Foundation reinforcement
The total quantity varies depending on:
- Building height
- Earthquake zone
- Structural load
- Architectural design
Reducing steel without engineering approval can compromise structural safety.
Brick Quantity Estimation
Walls consume a significant number of bricks or concrete blocks.
An accurate brick quantity estimation depends on:
- Wall thickness
- Floor height
- Door openings
- Window openings
- Internal partitions
Different regions may use:
- Clay bricks
- Fly ash bricks
- AAC blocks
- Concrete blocks
Each option affects overall cost, thermal performance, and construction speed.
Sand Quantity Estimation
Proper sand quantity estimation ensures uninterrupted construction.
Sand is required for:
- Concrete
- Mortar
- Plaster
- Flooring
The required quantity depends on the concrete mix, mortar ratio, and plaster thickness.
Transportation distance also influences the final material cost.
Plumbing and Electrical Cost
Many homeowners underestimate plumbing and electrical cost, even though these systems are essential for daily living.
Typical plumbing work includes:
- Water supply lines
- Drainage systems
- Sewer connections
- Bathroom fittings
- Kitchen plumbing
- Water tanks
Electrical work generally covers:
- Wiring
- Switches
- Distribution boards
- Earthing
- Lighting fixtures
- Power outlets
Choosing premium fixtures and smart-home technologies can substantially increase costs.
Finishing Cost
The finishing cost often determines the overall appearance and comfort of a home.
This phase includes:
- Flooring
- Wall putty
- Painting
- False ceilings
- Modular kitchen
- Wardrobes
- Bathroom accessories
- Glass work
- Railings
- Exterior finishes
Depending on your preferences, finishing costs can vary dramatically between budget and luxury homes.
Cost by Construction Phase
Breaking expenses into stages improves cash flow management.
A typical cost by construction phase looks like this:
| Phase | Main Activities |
|---|---|
| Phase 1 | Site preparation and foundation |
| Phase 2 | RCC framework |
| Phase 3 | Brickwork and roofing |
| Phase 4 | Plumbing and electrical |
| Phase 5 | Plastering and flooring |
| Phase 6 | Doors, windows, painting, finishing |
Tracking spending at each phase helps identify budget deviations early.
Phase-Wise Construction Budget
Creating a phase-wise construction budget ensures funds are available when needed.
Instead of arranging the entire amount upfront, homeowners can allocate money based on project milestones:
- Foundation completion
- RCC completion
- Masonry completion
- Roofing completion
- Finishing completion
- Final handover
This approach also makes it easier to coordinate home loan disbursements with construction progress.
Construction Quality Comparison
Most builders offer multiple specification levels. A construction package comparison helps homeowners understand what is included at each level.
| Feature | Basic | Standard | Premium |
|---|---|---|---|
| Cement Brand | Standard | Branded | Premium Grade |
| Flooring | Ceramic Tiles | Vitrified Tiles | Imported Tiles |
| Paint | Economy | Premium Emulsion | Luxury Finish |
| Doors | Flush Doors | Engineered Wood | Solid Wood |
| Kitchen | Basic Platform | Modular | Designer Modular |
| Bathroom Fixtures | Standard | Branded | Luxury Collection |
Rather than choosing solely based on price, evaluate the long-term value, durability, and maintenance costs of each package.
City-Wise Construction Cost
One of the most significant variables is city-wise construction cost.
Construction expenses vary due to:
- Labour availability
- Material transportation
- Local taxes
- Market demand
- Land accessibility
For example, metropolitan cities often have higher costs than Tier-2 or Tier-3 cities because wages and logistics expenses are generally higher.
Pincode-Based Cost Estimation
Advanced calculators now offer pincode-based cost estimation.
Instead of relying on state averages, they use localized pricing to estimate:
- Material rates
- Labour charges
- Transportation costs
- Contractor availability
This provides more accurate estimates for homeowners planning projects in specific neighborhoods or districts.
Timeline-Based Cost Estimation
Construction projects rarely finish exactly on schedule.
A timeline-based cost estimation considers how project duration affects the budget through:
- Inflation
- Material price changes
- Labour cost increases
- Equipment rentals
- Financing costs
Longer construction periods generally increase total expenses, making efficient project management an important part of cost control.
Why Accurate Estimates Matter
An accurate construction estimate isn’t just about knowing the final number—it’s about making better decisions throughout the project.
A detailed estimate helps you:
- Compare contractor quotations fairly.
- Schedule purchases to reduce waste.
- Plan loan disbursements efficiently.
- Track expenses against the budget.
- Identify cost overruns before they become major problems.
- Maintain quality without unnecessary spending.
When every major component—from cement quantity calculation and steel quantity estimation to plumbing and electrical cost and finishing cost—is clearly defined, you’re far less likely to face unexpected financial surprises.
Contractor Cost Comparison
Choosing the right contractor is one of the most important decisions in any construction project. A lower quotation isn’t always the best option. Instead, perform a thorough contractor cost comparison by evaluating both pricing and quality.
Compare contractors based on:
- Scope of work
- Material specifications
- Labour charges
- Construction timeline
- Warranty period
- Previous projects
- Customer reviews
- Payment schedule
- Hidden charges
Always request a detailed construction cost breakup rather than accepting a single lump-sum quotation.
Questions to Ask Before Hiring
- Is the quotation inclusive of materials?
- Who is responsible for procurement?
- Are taxes included?
- What happens if material prices increase?
- How are change requests handled?
- Is there a penalty for project delays?
Construction Package Comparison
Many builders offer multiple packages with different specifications. A construction package comparison helps homeowners understand the value offered at each pricing level.
| Feature | Basic | Standard | Premium |
|---|---|---|---|
| Cement | Standard | Branded | Premium Grade |
| Steel | Standard | TMT Branded | High-Strength TMT |
| Flooring | Ceramic | Vitrified | Imported Stone |
| Doors | Flush | Engineered Wood | Solid Hardwood |
| Kitchen | Basic | Modular | Luxury Modular |
| Bathroom | Standard Fixtures | Branded Fixtures | Designer Collection |
| Paint | Economy | Premium Emulsion | Luxury Finish |
Choose the package that aligns with your long-term needs rather than focusing only on the initial investment.
Home Building Cost Planning
Successful projects begin with proper home building cost planning.
Before construction starts, prepare a complete financial roadmap that includes:
- Land preparation
- Construction expenses
- Professional fees
- Government approvals
- Utility connections
- Interior work
- Landscaping
- Emergency reserve
A well-prepared budget prevents interruptions caused by cash flow shortages.
Home Construction Budgeting Tips
Effective home construction budgeting isn’t about spending less—it’s about spending wisely.
Best practices include:
- Finalize the architectural design before construction.
- Compare quotations from multiple contractors.
- Buy materials in planned phases.
- Monitor expenses weekly.
- Track every payment.
- Keep contingency funds available.
- Avoid unnecessary design changes during construction.
Construction Contingency Budget
Every construction project encounters unexpected expenses.
That’s why experts recommend maintaining a construction contingency budget of approximately 5–10% of the estimated construction cost.
Unexpected expenses may include:
- Material price increases
- Labour shortages
- Weather delays
- Design modifications
- Additional structural reinforcement
- Site-related issues
Without contingency funds, projects often face delays or compromises in quality.
Architect Fees
Professional design services add value far beyond aesthetics.
Typical architect fees cover:
- Floor plans
- Elevation design
- Working drawings
- Structural coordination
- Site visits
- Design revisions
Although hiring an architect increases upfront costs, it often reduces waste and improves construction efficiency.
Approval and Permit Costs
Many homeowners overlook approval and permit costs while preparing budgets.
These may include:
- Building plan approval
- Municipal permissions
- Environmental clearances (where applicable)
- Water connection fees
- Electricity connection charges
- Occupancy certificate fees
Requirements vary by city and local authority, so verify regulations before construction begins.
Transportation and Freight Cost
The price of construction materials isn’t limited to their purchase cost.
Transportation and freight cost can significantly affect your budget, especially if:
- The construction site is remote.
- Materials are sourced from distant suppliers.
- Roads are difficult to access.
- Heavy machinery is required.
Bulk purchasing can sometimes reduce transportation costs, but it requires adequate storage space and careful planning.
Resource Allocation
Efficient resource allocation keeps the project moving smoothly.
Resources include:
- Materials
- Labour
- Equipment
- Machinery
- Financial resources
Poor planning can result in idle labour, delayed deliveries, and increased costs.
Cost Per Resource Allocation
Monitoring cost per resource allocation helps identify where money is being spent.
For example:
| Resource | Budget Allocation |
|---|---|
| Materials | 60% |
| Labour | 28% |
| Equipment | 5% |
| Professional Services | 4% |
| Miscellaneous | 3% |
Tracking these categories throughout construction makes it easier to control spending.
Estimating the Total Project Cost
The total project cost extends beyond structural construction.
Your final budget should include:
- Construction cost
- Interior design
- Furniture
- Kitchen appliances
- Boundary wall
- Gate installation
- Landscaping
- Driveway
- Water storage
- Utility connections
- Security systems
Planning these expenses in advance prevents unpleasant financial surprises after construction is complete.
Cost Optimization for House Construction
Saving money doesn’t mean compromising on quality.
Here are practical strategies for cost optimization for house construction:
Optimize the Design
Simple building shapes reduce construction complexity and material waste.
Select Materials Carefully
Choose durable materials that offer long-term value instead of focusing solely on the lowest price.
Minimize Design Changes
Frequent modifications during construction increase labour costs and material wastage.
Compare Multiple Suppliers
Material prices vary significantly between vendors.
Purchase at the Right Time
Buying major materials before expected price increases can reduce overall costs.
Monitor Progress Regularly
Regular site inspections help identify issues before they become expensive problems.
Use Accurate Estimation Tools
A reliable construction cost calculator India improves planning accuracy and reduces budgeting errors.
House Construction Estimate PDF
Many homeowners prefer saving their estimates for future reference.
A downloadable house construction estimate PDF typically includes:
- Project summary
- Plot details
- Built-up area
- Construction specifications
- Quantity estimates
- Material costs
- Labour costs
- Phase-wise budget
- Grand total
- Notes and assumptions
Keeping a documented estimate makes it easier to compare revisions and contractor proposals.
Common Mistakes to Avoid
Avoid these common budgeting mistakes:
- Ignoring soil testing before construction.
- Using carpet area instead of built-up area for cost estimation.
- Choosing contractors solely based on the lowest quotation.
- Forgetting approval and permit expenses.
- Underestimating finishing costs.
- Not accounting for price inflation.
- Skipping contingency planning.
- Making frequent design changes after construction begins.
- Failing to compare supplier prices.
- Not reviewing the construction contract carefully.
Frequently Asked Questions (FAQs)
1. What is a construction cost per square foot calculator?
It is a tool that estimates house construction expenses based on factors such as built-up area, location, construction quality, and current material and labour rates.
2. Is the calculator 100% accurate?
No. It provides an estimated budget. Actual costs depend on market prices, site conditions, contractor rates, and design changes.
3. Which area should be used for calculation?
Most construction estimates are based on the built-up area, not the carpet area.
4. Why do costs vary between cities?
Local labour rates, transportation expenses, taxes, and material availability influence city-wise construction cost.
5. Does the calculator include interior work?
Some calculators do, while others estimate only structural construction. Always check the included scope.
6. What affects the cost per square foot the most?
Construction quality, structural design, labour charges, material prices, and location are the biggest factors.
7. Should I keep a contingency budget?
Yes. A contingency reserve of 5–10% helps manage unexpected expenses during construction.
8. How often should I update my estimate?
Review your estimate whenever material prices change significantly or the project scope is revised.
9. Can I compare contractors using the calculator?
Yes. Use the calculator as a benchmark, then compare each contractor’s detailed scope, inclusions, and exclusions.
10. Is a premium package always worth it?
Not necessarily. Choose a package based on your lifestyle, budget, maintenance expectations, and long-term goals.
11. Why should I estimate material quantities separately?
Separate quantity estimates for cement, steel, bricks, and sand improve purchasing accuracy, reduce waste, and make contractor quotations more transparent.
12. How can I reduce construction costs without sacrificing quality?
Focus on efficient design, careful planning, competitive supplier pricing, and regular project monitoring rather than selecting the cheapest materials.
Final Thoughts
Building a home is more than a construction project—it’s a long-term investment in your future. Understanding the construction cost per square foot, using a reliable house construction cost calculator, and preparing a detailed construction budget planning strategy will help you avoid costly mistakes and make informed financial decisions.
Remember that every project is unique. Factors such as built-up area, plot size, construction quality, labour cost, material cost estimation, structural requirements, and local market conditions all influence the final budget. By combining accurate estimates with careful planning, comparing contractors, and maintaining a contingency reserve, you can keep your project on track from foundation to finishing.
Rather than treating the calculator as a simple pricing tool, use it as the foundation of a comprehensive construction plan. Review estimates regularly, document your assumptions, and adjust for changing market conditions to ensure your home is completed within budget and to the quality you expect.
Key Takeaways
- Use built-up area instead of carpet area for most construction estimates.
- Review the complete construction cost breakup, not just the final quotation.
- Compare contractors based on quality, inclusions, timelines, and warranties—not price alone.
- Include architect fees, approval and permit costs, and transportation and freight cost in your overall budget.
- Maintain a construction contingency budget of at least 5–10%.
- Track expenses using a phase-wise construction budget and monitor resource allocation throughout the project.
- Update your estimates regularly to account for material price fluctuation and labour rate variation.
- Use a trusted construction cost calculator India to make more informed planning decisions.
Also Read: Free Construction Project Checklist